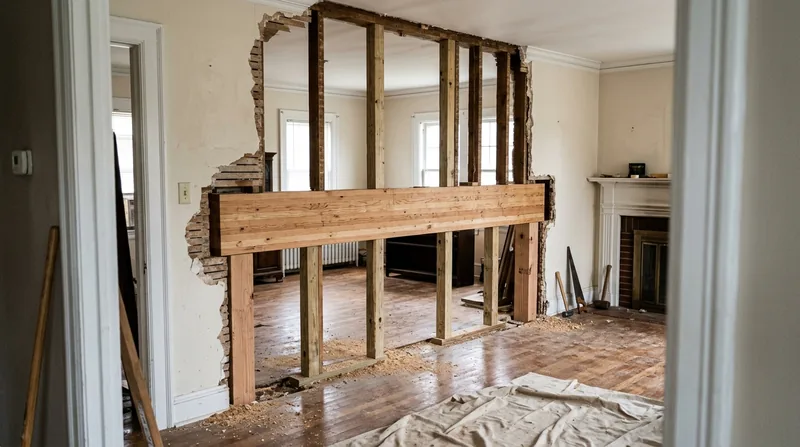




Paterson's residential stock tells the story of structural ambition and age. From the stacked-porch worker houses of Riverside and Sandy Hill to the Queen Anne and Tudor estates of the Eastside Park historic district, most homes were built between 1890 and 1950 on fieldstone or brick foundations with wood sills sitting close to grade. When a homeowner wants to open up a kitchen, remove a wall to create flow, or replace a sagging beam that's been carrying load for a century, the work demands real structural carpentry. Beam replacement and load-bearing wall removal in Paterson requires careful planning, engineered specs, and coordination with local permits. We install engineered beams, replace tired headers, and remove load-bearing walls in homes across Paterson, Clifton, Fair Lawn, and surrounding areas, always built to the engineer's drawings and coordinated with the permit your project needs.
Why Beam Replacement and Load-Bearing Wall Removal Matter in Paterson Homes
Paterson's older housing stock was framed with solid wood beams and load-bearing walls, often of Douglas fir or eastern hemlock, that have carried their loads faithfully for over a century. But age, moisture from the city's humid continental climate, and the freeze-thaw cycles of cold winters take their toll. A beam that sags under load, a wall that's cracked or leaning, or a header that's undersized for an opening you want to create all signal that structural work is needed. Removing or altering a load-bearing wall or replacing a beam is not cosmetic carpentry; it redistributes weight across the home's frame and must be done right.
- A sagging beam indicates the wood is losing capacity and needs replacement or reinforcement before the sag worsens.
- Load-bearing walls carry roof, floor, and wall weight from above and cannot be removed without a header or engineered beam to take that load.
- Undersized headers over doorways or window openings can sag under seasonal moisture changes and the weight of framing above.
- Engineered beams (steel, LVL, or solid sawn) are sized by a structural engineer based on the load, span, and support points.
Getting the sizing and support right the first time prevents costly repairs, floor sag, and cracking in walls and ceilings down the line.
Key info: Removing or altering a load-bearing wall commonly requires a structural engineer's drawing and a permit from your local building department. The engineer sizes the beam, calculates the load, and specifies support posts and footings. Contact your city's building department or check their website to learn the permit threshold for your project.
For more on how wood fails under load and moisture, see our guide to floor joist and subfloor repair in Paterson, which covers similar failure modes in horizontal framing.
How We Handle Beam Replacement and Load-Bearing Wall Removal in Paterson
Our process starts with understanding what you want to accomplish, then assessing the existing framing to confirm what's load-bearing and what the loads are. Once you have an engineer's drawing specifying the beam size, material, and support, we coordinate the permit, set up temporary support, and execute the work in phases so your home remains safe and functional during construction. We work with your engineer and building inspector to ensure every step meets code and the approved plan.
- We meet with you to understand the scope, take measurements, and identify the existing load-bearing walls and beams.
- You obtain an engineer's drawing (or we can recommend a structural engineer in the area) that specifies beam size, material, and support posts.
- We help you pull a permit from Paterson's building department, which will inspect the work at key stages.
- We install temporary support posts and beams to hold the load while the old framing is removed.
- We remove the old beam or wall carefully, salvaging good material where possible and disposing of damaged wood responsibly.
- We install the new engineered beam or header to the engineer's exact specs, set support posts on proper footings, and secure all connections.
- The building inspector verifies the work, and we remove temporary support once the new framing is fully locked in.
This methodical approach keeps the work safe, on code, and aligned with your architect's or engineer's vision for the space.
Local example: A homeowner in Fair Lawn wanted to open the kitchen to the dining room by removing a load-bearing wall. An engineer specified a 16-foot steel I-beam with support posts at each end. We installed temporary support, removed the old wall, set the beam on new posts with proper footings, and the space opened up seamlessly. The permit process took three weeks; the work itself, five days.
For more on structural carpentry and framing, see framing and structural carpentry in Paterson.
Methods and Materials for Beam Replacement and Load-Bearing Wall Removal
The choice of beam material depends on the span, load, headroom, and your engineer's design. We work with steel I-beams for long spans and heavy loads, engineered lumber (LVL or glulam) for moderate spans and tight spaces, and solid-sawn timber where the aesthetic calls for it. Each has its place; the engineer picks the right one for your job.
| Approach | Description | Best for |
|---|---|---|
| Steel I-beam | Wide-flange or standard steel beam, typically painted or primed, spans long distances with minimal depth. | Long spans (20+ feet), heavy loads, open-plan conversions where headroom matters. |
| Engineered lumber (LVL or glulam) | Laminated veneer lumber or glued laminated timber, engineered for strength and consistency, lighter than solid sawn. | Moderate spans (12-18 feet), moderate loads, spaces where a wood aesthetic is preferred, tighter budgets. |
| Solid-sawn timber | Solid Douglas fir or other species, sized and graded for load-bearing, hand-hewn or machine-sawn appearance. | Historic homes, exposed beams, shorter spans, where traditional appearance and material integrity matter. |
| Sistered or reinforced beam | An existing beam is reinforced alongside by bolting a new beam or steel plate to it, adding capacity without full removal. | Modest sag or undersizing, where the existing beam is sound but needs help, cost-conscious projects. |
Your engineer will specify which approach suits your load, span, and goals. We source materials locally when we can and deliver on schedule to keep your project moving.
Beam Replacement and Load-Bearing Wall Removal Cost in Paterson: What to Expect
Beam replacement and load-bearing wall removal in Paterson typically starts at $3,500 for a straightforward job, such as replacing a short, lightly loaded beam or removing a non-structural wall. Most residential jobs in the area fall between $5,000 and $15,000, depending on the beam size, material choice, span, the number of support posts needed, and the complexity of temporary bracing. Long spans, steel beams, or jobs requiring extensive temporary support and multiple inspections can run higher.
Several factors move the cost up from that starting point. The length and load of the beam determine its size and material; a 20-foot steel beam costs more than a 12-foot LVL. The type of material you choose makes a difference; steel is typically pricier than engineered lumber. Access and temporary support add time and materials, especially in tight spaces or multi-story homes where safe bracing is complex. Permit and inspection cycles vary by project; some jobs need three inspections, others one. And site conditions matter; if the old framing is heavily rotted or you discover structural surprises during the work, the scope can shift.
We recommend getting two or three estimates from local carpenters so you can compare approach, material choice, timeline, and price. A detailed estimate should itemize the beam or header, support posts, temporary bracing, labor, permit coordination, and disposal. See our full pricing overview for more detail on how we structure estimates and what to expect at each stage.
Call us at (862) 282-1733 for a free, no-obligation estimate. We respond within 24 hours and can often visit the same week to assess the work and give you a ballpark range before you commit.
What to Look for When Hiring a Carpentry Contractor Near Me in Paterson
Beam replacement and load-bearing wall removal is specialized work, and the contractor you choose should have real experience with structural carpentry and permit coordination. Here's what to look for when vetting a carpenter near Paterson for this type of job.
- Confirm the contractor is fully insured with general liability and workers' compensation coverage for structural carpentry work.
- Ask for references from recent beam replacement or load-bearing wall removal projects, and follow up with at least two homeowners.
- Verify the contractor has experience working with structural engineers and coordinating permits with local building departments.
- Request a detailed, written estimate that breaks down the beam or header, support posts, temporary bracing, labor, and permit coordination.
- Confirm the contractor will handle temporary support and safety during the work, and understands the inspection process.
- Check whether the contractor has worked in homes similar to yours (age, construction type, foundation style) in Paterson or nearby towns.
Hiring a local, experienced carpenter who understands Paterson's older housing stock and building department process saves time, reduces surprises, and ensures the work is done right the first time.
Ready to get started? Contact us for a free estimate, or call (862) 282-1733 to discuss your project and next steps.
Beam Replacement & Load-Bearing Wall Removal in Paterson: Pricing Guide
| Service | Price | Details |
|---|---|---|
| Engineered beam replacement (12-16 feet, LVL or solid sawn) | Starting at $3,500 | Includes new beam, support posts, temporary bracing, labor, and basic permit coordination for moderate loads |
| Steel I-beam installation (16-24 feet, heavy load) | Starting at $7,500 | Includes steel beam, steel support posts with footings, temporary bracing, labor, and full permit process with inspections |
| Load-bearing wall removal with engineered header | Starting at $5,000 | Includes engineered header sizing, support posts, temporary wall bracing, removal and disposal, labor, and permit coordination |
| Beam sistering or reinforcement (existing beam + new support) | Starting at $2,500 | Adds capacity to an existing beam by bolting or bolting a sister beam alongside; lower cost than full replacement for modest sag |
| Complex or multi-story structural work | On estimate | Long spans, multiple support points, existing damage, or tight access require an on-site assessment before pricing |
| Travel and estimate | Included and free | No mileage fee in Paterson, Clifton, Fair Lawn, and surrounding areas; free estimate, response within 24 hours |
Indicative pricing, the exact cost depends on square footage, finish, and site access. Free personalized estimate within 24h at (862) 282-1733.


