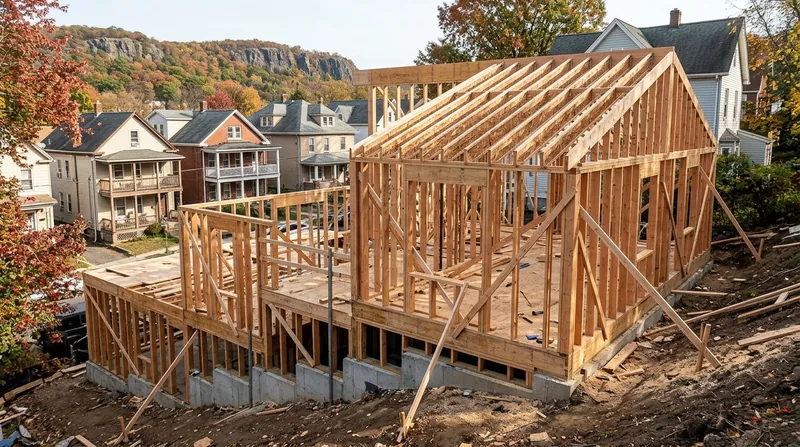




Framing and Structural Carpentry in Paterson means rebuilding the bones of your house when storm damage, water intrusion, or age has compromised the frame. Paterson's 19th and early 20th century housing stock, from the brick rowhouses around the Great Falls to the stacked-porch two- and three-families filling Riverside and Sandy Hill, sits on fieldstone and brick basements with wood sills close to grade. The humid continental climate, freeze-thaw cycles, nor'easters, and the Passaic River flooding that soaked neighborhoods in 2011 and 2021 all drive water into end grain and joints. When rot, settling, or storm damage weakens studs, rim joists, floor joists, or load-bearing walls, straight, plumb framing done right becomes the foundation your finish work depends on. We remove damaged framing, sister joists where repair is sound, replace what must go, and build new interior walls, attic and basement spaces, and wall openings to code.
Why Structural Framing Repair Matters in Paterson's Older Homes
Paterson's housing, built mostly between 1890 and 1950, was framed with wood sills and joists that sit near the water table or basement floor. Repeated freeze-thaw, ice dams on fascia and soffits, backed-up gutters, and river flooding have soaked these timbers for decades. When a sill plate rots, when floor joists sag under live load, or when a rim joist fails, the house settles unevenly, doors stick, and cracks open in drywall and plaster. Addressing framing damage early stops the cascade of secondary damage and keeps repair costs proportional.
- We assess whether joists and sills can be sistered (reinforced) or must be replaced outright.
- We frame new interior walls and openings so they carry load safely and align with finish carpentry.
- We rebuild attic and basement spaces with proper stud spacing, headers, and blocking for insulation and storage.
- We document structural repairs for insurance claims where damage is covered.
- We obtain permits for work that alters load-bearing walls or changes the roof or floor structure.
Honest framing repair starts with diagnosis, not replacement.
Key info: A rotted rim joist in a Paterson rowhouse or Clifton colonial doesn't always mean full replacement. If the rot is surface and the wood's core is sound, sistering a new pressure-treated rim board alongside the old one costs less and preserves the original structure. We decide on site, not by phone.
For guidance on whether your work needs a permit, contact the City of Paterson Building Department or your local permit office. Structural alterations, load-bearing wall removal, and changes to floor framing commonly require a permit and, in many cases, a licensed structural engineer's review.
How We Frame and Repair Structural Carpentry in Paterson
Every framing job starts on site. We measure, photograph, and test wood with a moisture meter and awl to understand what's failed and why. We talk through options, show you the wood, and explain what repair means versus replacement. Then we build, nail by nail, to code and plumb. The same carpenters who assess the job do the work, so there's no lost detail between estimate and install.
- We remove damaged or storm-fallen framing carefully, protecting the rest of the structure.
- We sister joists by bolting or fastening new pressure-treated lumber alongside sound wood, doubling the section modulus and load capacity.
- We replace joists, sill plates, and rim joists where rot has eaten through or where load-bearing capacity is compromised.
- We frame new walls with proper stud spacing, headers sized for the span, and blocking for drywall and cabinet attachment.
- We rough-frame openings for doors, windows, and vents so finish carpenters and contractors have square, plumb jambs to work from.
- We build attic and basement walls and ceilings with attention to ventilation, insulation backing, and future utility runs.
Straight framing is invisible until you hang drywall or finish trim and it fits without scribing and coping.
Local example: A Hawthorne split-level had a basement water intrusion that rotted the rim joist and the first-floor band board. Rather than tear out the floor, we installed a new pressure-treated rim joist and sistered the band with a doubled 2x12, then sealed the rim board to the foundation to stop future wetting. The first floor stayed level, and the homeowner avoided a full subfloor replacement. See our floor joist and subfloor repair page for more on this type of work.
Framing Methods and When to Use Each
| Method | Description | Best for |
|---|---|---|
| Sistering | Bolting or fastening new pressure-treated lumber (joist, rim board, or stud) alongside damaged but structurally sound wood. | Surface rot, minor damage, preserving original framing where code and capacity allow. |
| Full Replacement | Removing rotted or crushed timber entirely and installing new pressure-treated or dimensioned lumber of the same or greater section. | Deep rot, structural failure, crushed joists under load, settling that has compromised bearing. |
| New Wall Framing | Constructing interior partition walls with studs, top and bottom plates, headers for openings, and blocking for attachment and utilities. | Basement remodels, attic build-outs, creating closets or mechanical rooms, reconfiguring floor plans. |
| Opening Framing | Cutting and reinforcing studs and joists to create openings for doors, windows, pass-throughs, or ductwork, with proper headers and cripples. | Removing a wall section, enlarging a doorway, installing a beam pocket or HVAC chase. |
| Flood or Storm Repair | Removing saturated, crushed, or debris-damaged framing and rebuilding the affected section with new lumber and fasteners to code. | Recovery after basement flooding, nor'easter wind damage, fallen trees or limbs, ice dams that have crushed framing. |
Framing and Structural Carpentry Cost in Paterson: What to Expect
Framing work in Paterson ranges widely depending on scope, access, and whether you're repairing, sistering, or replacing. A single rotted rim joist or a few sistered floor joists may start around $2,500 to $4,000, including removal of old material, new lumber, fasteners, and labor. A full basement or attic framing project, new interior walls, or a load-bearing wall alteration typically runs $5,000 to $15,000 or more. Storm or flood damage that requires assessment, multiple joist replacements, and structural reinforcement can exceed $20,000. The biggest cost drivers are the number and length of joists or studs involved, whether the wood is accessible (crawl space versus finished basement), and whether a structural engineer's drawing and permit are required.
Getting 2 or 3 estimates from local carpenters gives you a realistic picture of what your specific job costs. Each estimate should itemize materials, labor hours, and any permits or inspections. See our full pricing page for more detail on how we structure estimates.
Framing and Structural Carpentry Near Me: What Paterson Homeowners Should Know When Hiring
Hiring the right carpenter for framing work is not about price alone. You want someone who can read the damage, explain what's happening, and propose repair before replacement. Check that the carpenter is fully insured and can provide references from recent framing or structural jobs. Ask to see a sample estimate and understand what's included: materials, labor, site cleanup, and permit fees. Ask whether the carpenter has experience with your home's era and construction type (rowhouse, colonial, cape, ranch, split-level). Understand that structural work, load-bearing wall removal, and floor joist replacement commonly require a permit from your local building department, and the carpenter should be able to guide you through that process or work with an engineer you hire.
- Verify the carpenter is fully insured and ask for a certificate of insurance naming your address.
- Request references from Paterson, Clifton, Fair Lawn, or nearby towns where the carpenter has done framing or structural work.
- Confirm the estimate includes a site visit, a written scope of work, and materials and labor itemized separately.
- Ask whether your local building department requires a permit for the work and whether the carpenter has experience obtaining permits in your municipality.
- Clarify the timeline: framing work often takes 1 to 3 weeks depending on scope, and weather and material delivery can affect the schedule.
A good carpenter is a partner in understanding your house and making it solid again. Call Paterson Carpentry at (862) 282-1733 for a free, no-obligation estimate. We'll visit your home, assess the framing, and explain your options in plain terms.
Framing & Structural Carpentry in Paterson: Pricing Guide
| Service | Price | Details |
|---|---|---|
| Joist sistering (per joist) | Starting at $800 | New pressure-treated joist bolted alongside sound wood, includes removal of debris and fasteners |
| Rim joist or sill plate repair | Starting at $2,500 | Assessment, removal of rotted section, installation of new pressure-treated lumber, sealing to foundation |
| Interior wall framing | Starting at $3,500 | New partition wall with studs, plates, headers for openings, and drywall blocking per linear foot of wall |
| Attic or basement reframing | Starting at $5,000 | New walls, joists, blocking, and ventilation framing for finished or storage space build-out |
| Flood or storm structural repair | On estimate | Full assessment of water-damaged or wind-damaged framing required on site before scope and cost can be determined |
| Estimate and site visit | Free | Same-day or next-day response at (862) 282-1733, written estimate within 48 hours, no obligation |
Indicative pricing, the exact cost depends on square footage, finish, and site access. Free personalized estimate within 24h at (862) 282-1733.


