Do You Need a Permit for Carpentry Work in Paterson?
If you're planning any carpentry work in Paterson, one of the first questions you should ask is whether you need a permit. The answer isn't always straightforward, and getting it wrong can lead to fines, failed inspections, or problems when you sell your home. Understanding Paterson building permit requirements before you start swinging a hammer is essential for any homeowner.
Generally speaking, most structural carpentry work in Paterson requires a building permit. This includes wall removal, beam installation, floor repairs, and any work that affects the structural integrity of your home. Even cosmetic or interior projects can trigger permit requirements if they involve electrical, plumbing, or HVAC changes. The safest approach is to assume you need a permit unless you're absolutely certain your project falls into a minor exception category, and to verify this with the Paterson Building Department before breaking ground.
What Types of Carpentry Work Require a Paterson Building Permit?
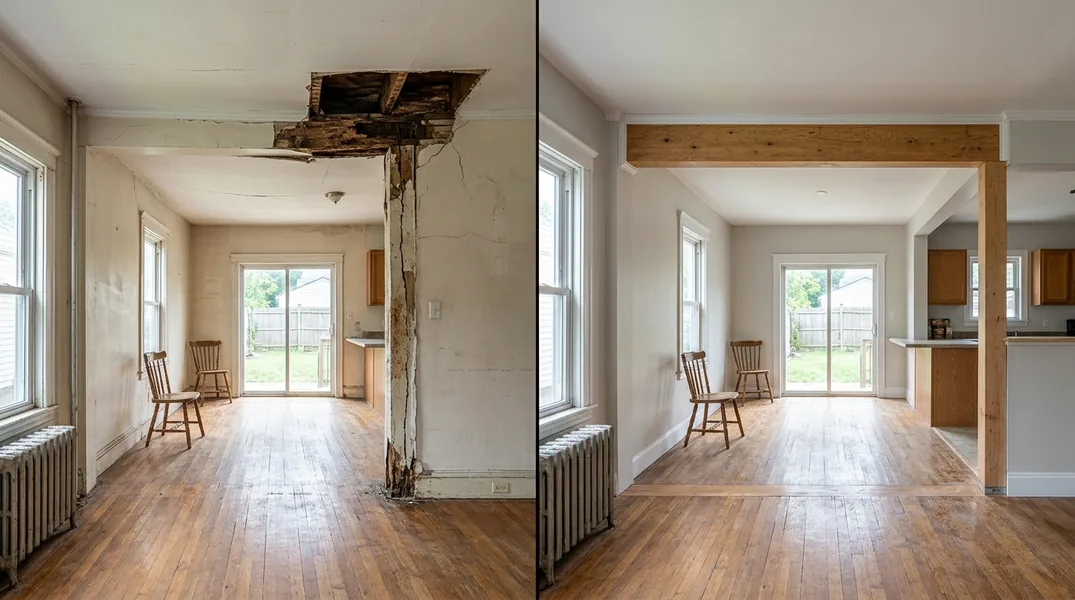
Structural work almost always requires a permit in Paterson. This includes removing or installing walls, replacing beams, reinforcing foundations, and major floor repairs like Floor Joist & Subfloor Repair. If your project involves moving or removing a wall, you definitely need to pull a permit and have the work inspected. The city takes structural safety seriously, and for good reason, since improper wall removal can compromise your entire home's stability.
Beyond structural work, you'll also need permits for projects involving Wood Rot & Dry Rot Repair if the damage is extensive and affects load-bearing members. Similarly, Termite Damage Repair that requires structural reinforcement will need approval. Even if you're just replacing rotted wood in a beam or joist, the city wants to know about it and verify the work meets code. Additions, room conversions, and any project that changes the footprint or use of your home will require permits as well.
Minor cosmetic work, like replacing trim, painting, or installing shelving that doesn't affect structure, typically doesn't require a permit. However, if you're unsure, it's always better to ask the Paterson Building Department than to risk a violation.
How Do You Know If Your Wall Is Load-Bearing?
This is the critical question that determines whether you're looking at a simple project or a complex one requiring permits and professional engineering. A load-bearing wall supports the weight of the structure above it, including the roof, upper floors, and everything in them. A non-load-bearing wall (sometimes called a partition wall) is just there to divide space and can be removed with far fewer restrictions. Unfortunately, you can't tell just by looking at a wall whether it's load-bearing or not.
Load-bearing walls typically run perpendicular to floor joists and are usually located near the center of the home or above other walls on lower levels. They're often thicker than partition walls, but thickness alone isn't a reliable indicator. Walls that run parallel to your roof ridge, walls that sit directly above other walls, and walls that are part of the home's main structural frame are almost always load-bearing. The only way to know for certain is to have a professional structural engineer or experienced carpenter evaluate the wall in the context of your home's framing, foundation, and overall design.
If you're considering Beam Replacement & Load-Bearing Wall Removal, you absolutely must have a professional assess whether the wall is load-bearing before you proceed. Removing a load-bearing wall without proper support will cause structural failure, and the city won't permit it without engineered plans and proper installation of a beam to carry the load. This is not a guess-and-check situation. When in doubt, contact Paterson Carpentry at (862) 282-1733 to discuss your project and get expert guidance on whether your wall is load-bearing.
What Happens If You Skip the Permit Process?
Skipping the permit process might seem like a way to save time and money, but it creates serious risks. If the city discovers unpermitted work, you could face fines that often exceed what you would have paid for the permit in the first place. The city may also issue a stop-work order, forcing you to undo the work or bring it up to code at greater expense. If you're selling your home, the buyer's inspector or lender will likely uncover unpermitted work, and you'll be required to either obtain retroactive permits or remove the work entirely before closing.
Beyond fines and legal issues, unpermitted structural work puts your family at risk. The permit process exists to ensure work is done safely and to code. Inspectors verify that walls are properly supported, that beams are adequately sized, and that the work won't compromise your home's integrity. If something goes wrong with unpermitted structural work, your homeowner's insurance may deny a claim. If someone is injured on your property due to faulty unpermitted work, you could face liability. The few hundred dollars you save by skipping the permit isn't worth the potential costs and dangers.
How to Get a Paterson Building Permit for Your Carpentry Project
The process for obtaining a building permit in Paterson starts with contacting the Building Department. You'll need to submit an application along with plans or drawings of the work you're planning. For simple projects, a sketch may be sufficient, but for structural work like wall removal or beam installation, you'll typically need detailed plans prepared by a licensed architect or engineer. The city will review your application, and if everything is in order, they'll issue a permit and schedule inspections at key stages of the work.
The inspection process usually includes an initial inspection before work begins (to verify the site is ready), a rough inspection during the work (to check framing and structural elements), and a final inspection after completion. Each inspection ensures the work meets code and is being done safely. The entire process can take a few weeks, depending on the complexity of your project and how busy the Building Department is. It's important to budget time for this process into your project timeline and not assume work can start immediately.
If you're planning a significant carpentry project and want guidance through the permit process, Paterson Carpentry can help. We work with homeowners throughout Paterson and understand local requirements. Contact us at (862) 282-1733 or request a free estimate to discuss your project, and we can advise you on permit requirements and help coordinate the process.
When to Call a Professional Carpenter Near Me
If your project involves any structural work, load-bearing walls, or extensive repairs like Wood Rot & Dry Rot Repair, hiring a professional carpenter is the smart move. A skilled carpenter can accurately assess whether a wall is load-bearing, help you understand permit requirements, design proper support if a wall needs to be removed, and ensure all work meets code. They'll handle the technical details so you don't have to, and they'll coordinate with inspectors to make sure your project passes each stage of review.
Professional carpenters also have the experience to spot hidden problems that might not be obvious to a homeowner. If you're removing a wall and discover structural damage, pest damage, or outdated wiring behind it, a professional can address these issues properly and ensure everything is documented for inspection. The cost of hiring a professional is almost always less than the cost of fixing problems that arise from DIY work or unpermitted shortcuts. When you're ready to move forward with your project, reach out to Paterson Carpentry for a consultation and free estimate. We're here to help you do the job right.
Looking for a professional carpentry contractor in Paterson? Paterson Carpentry responds fast for all your carpentry needs.
Get a Free QuoteOur services: Wood Rot & Dry Rot Repair · Termite Damage Repair · Floor Joist & Subfloor Repair